A little space. A lot of possibility.
400 SF
A compact starting point for a guest house, backyard retreat or ADU.
- Living area
- 400 SF
- Floors / beds / baths
- Confirm configuration
- Consider it for
- Guest house · ADU
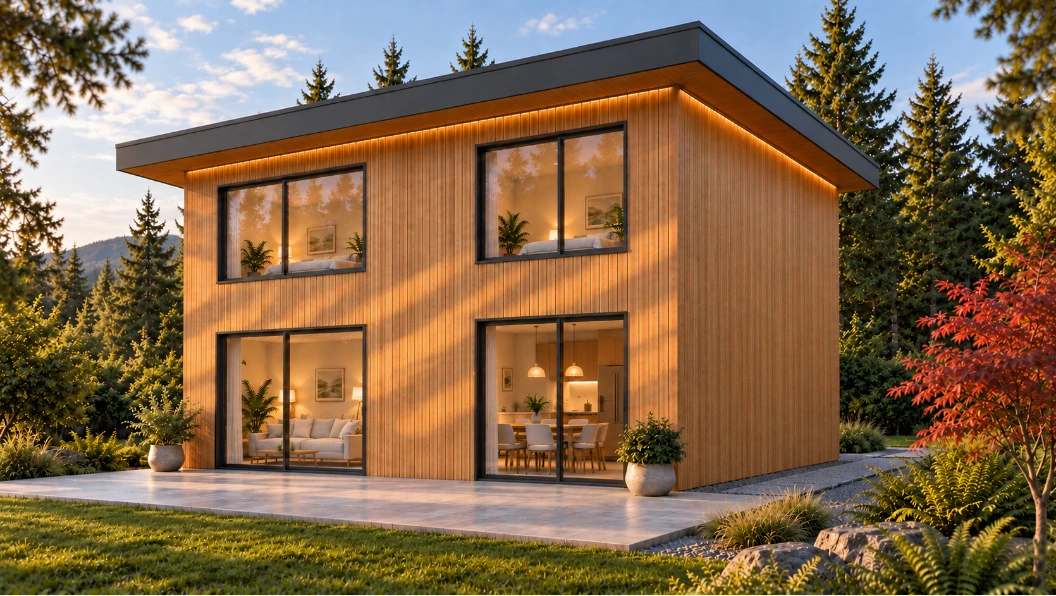
Small homes. A bigger tomorrow.
Scandinavian-inspired design.
Precision kit construction.
A more beautiful everyday.
Three homes. Endless possibilities.
Thoughtfully designed for modern living.
Three sizes. The same considered approach.
Concept renderings. Final design and specifications are confirmed for your project.
750 SF selected — a considered balance of shared spaces and private retreats.
Request 750 SF pricing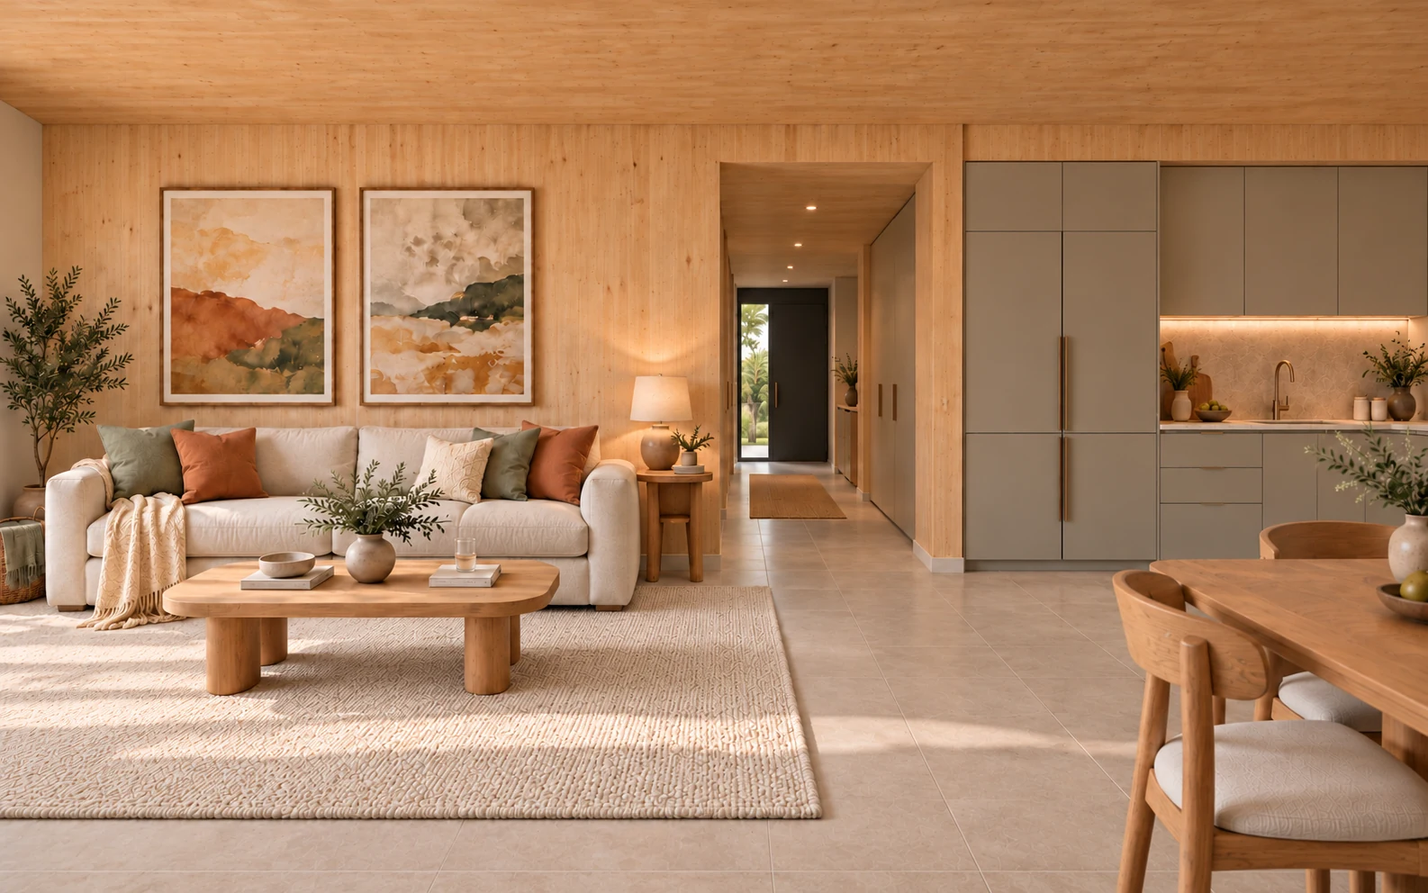
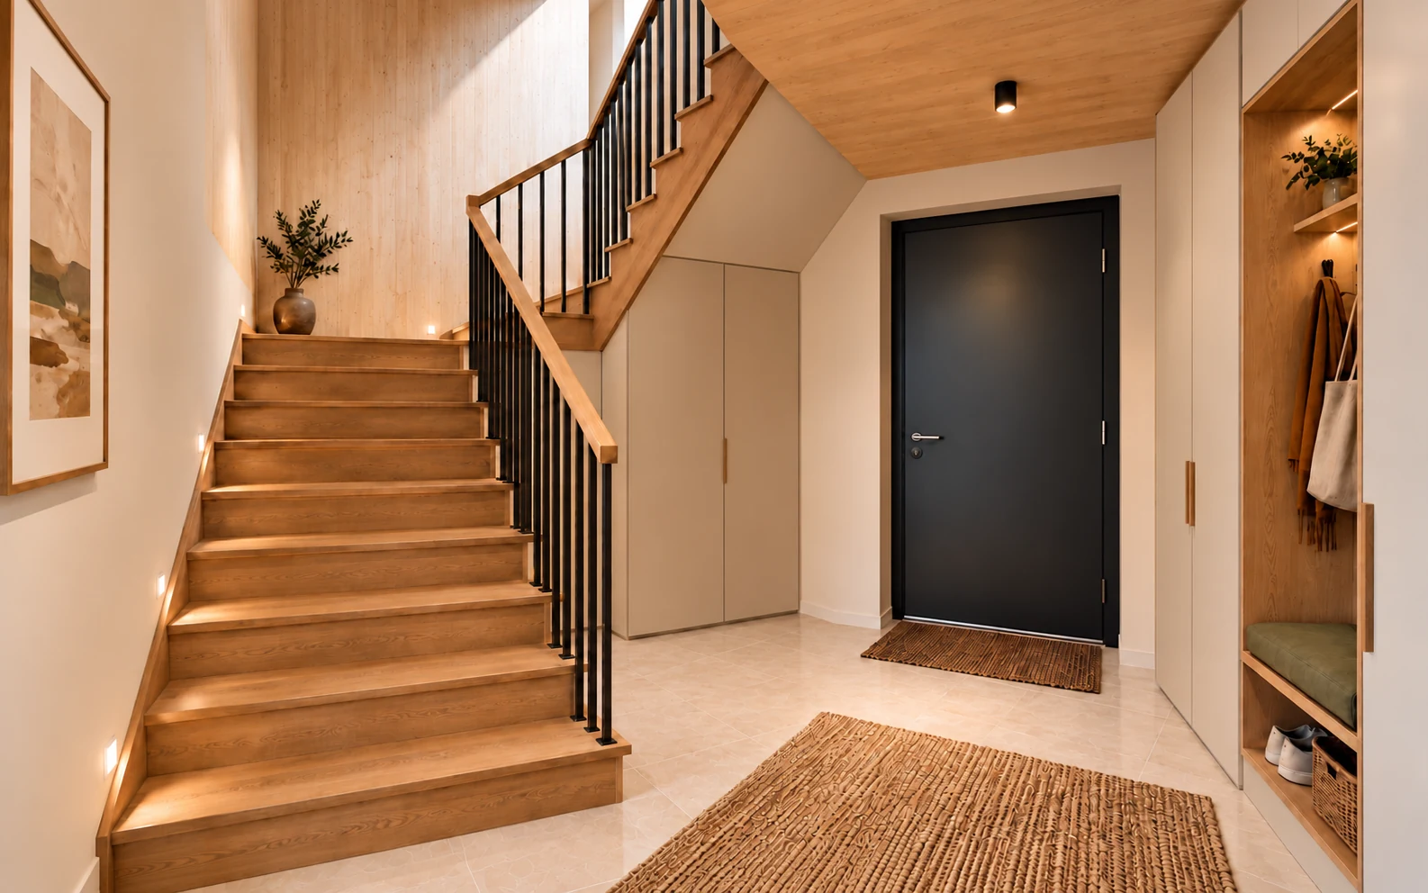
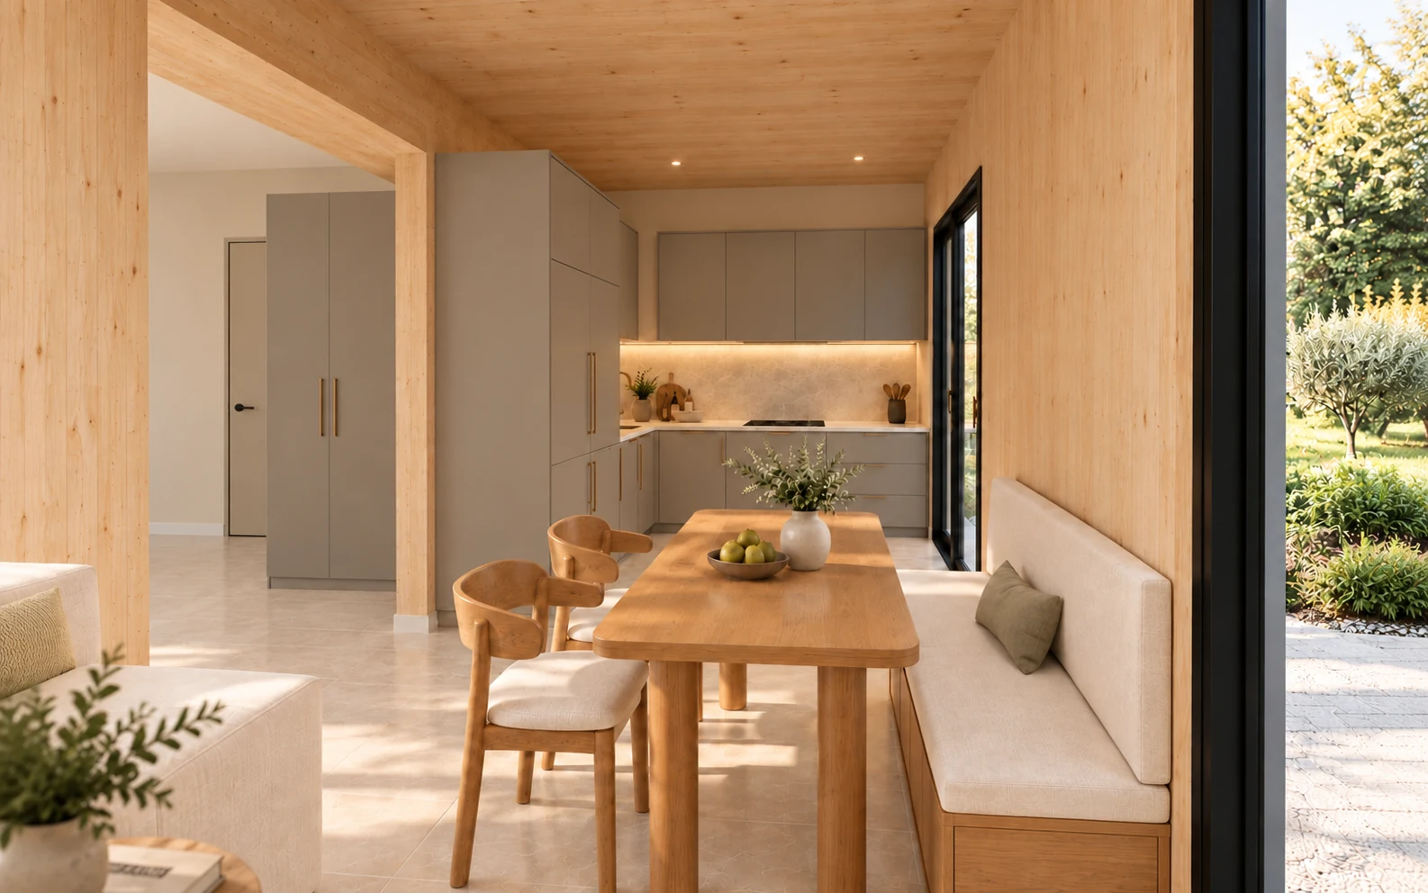
Inside the featured 750 SF home
A quiet arrival. Warm materials.
Light that follows you through the day.
Space for what matters.
The warmth of real timber.
Considered for the everyday.
Warm. Modern. Timeless.
Natural textures. Clean lines.
A calmer, more intentional way to live.
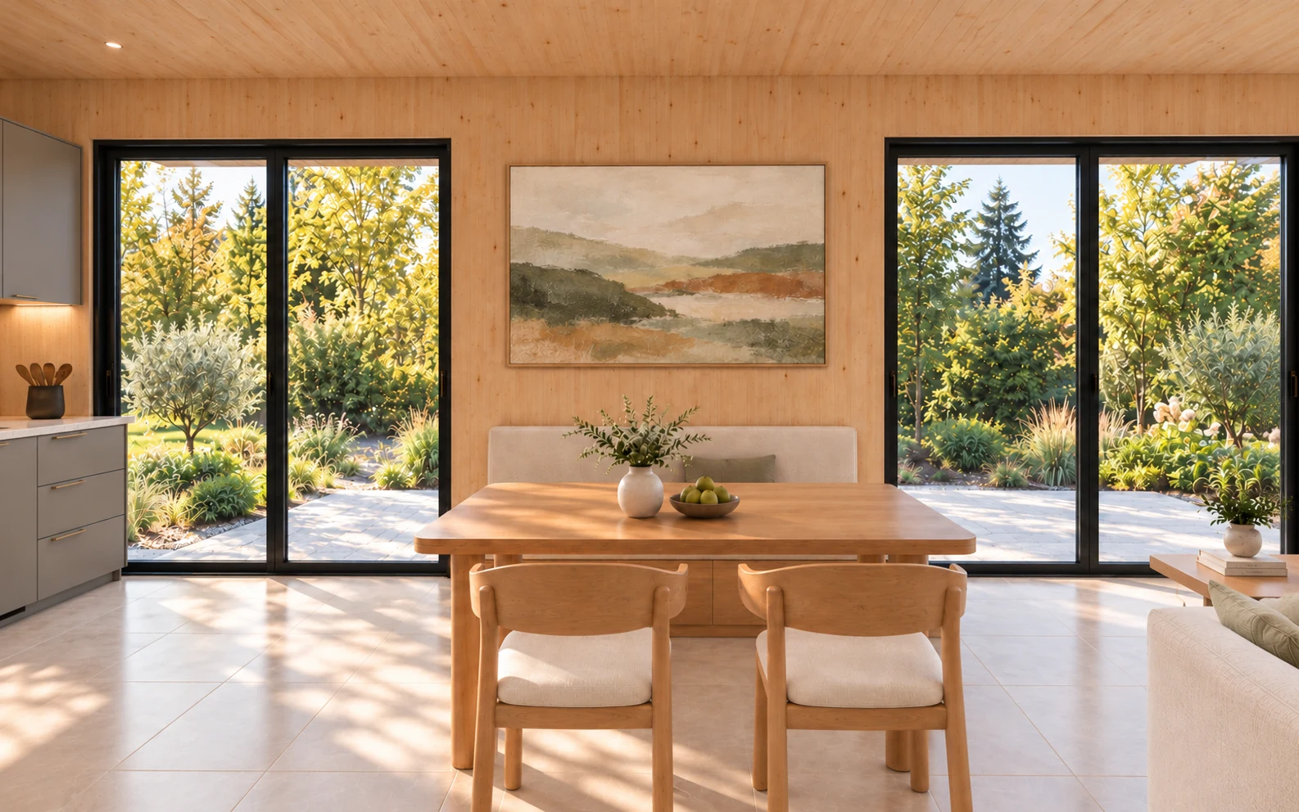
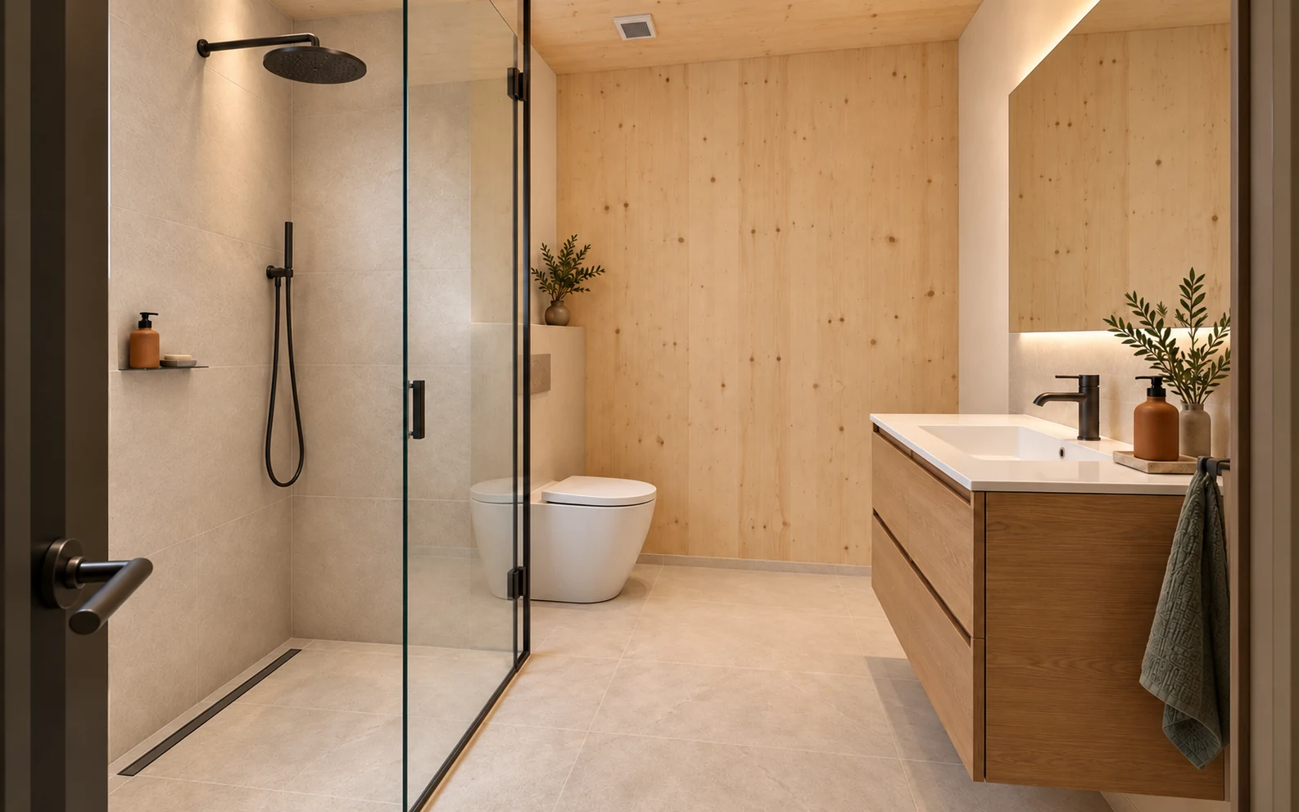
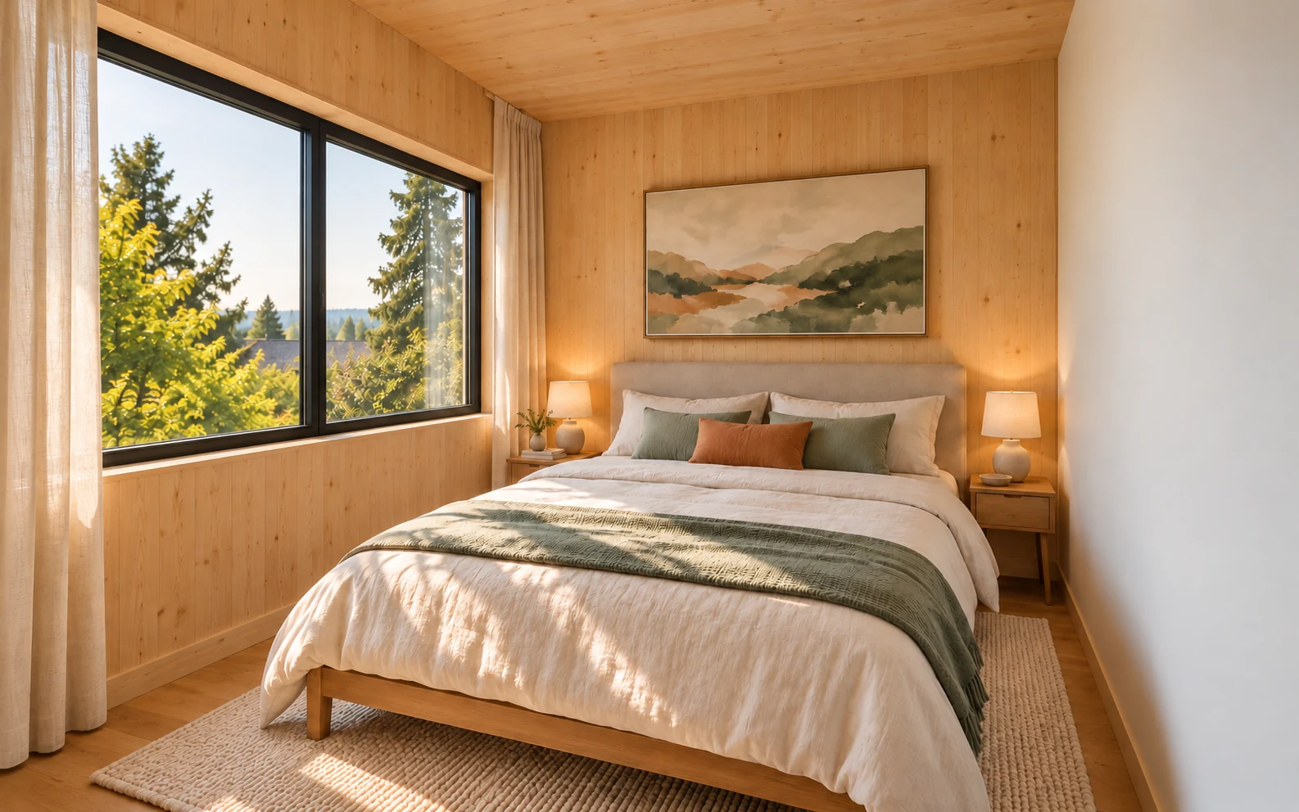
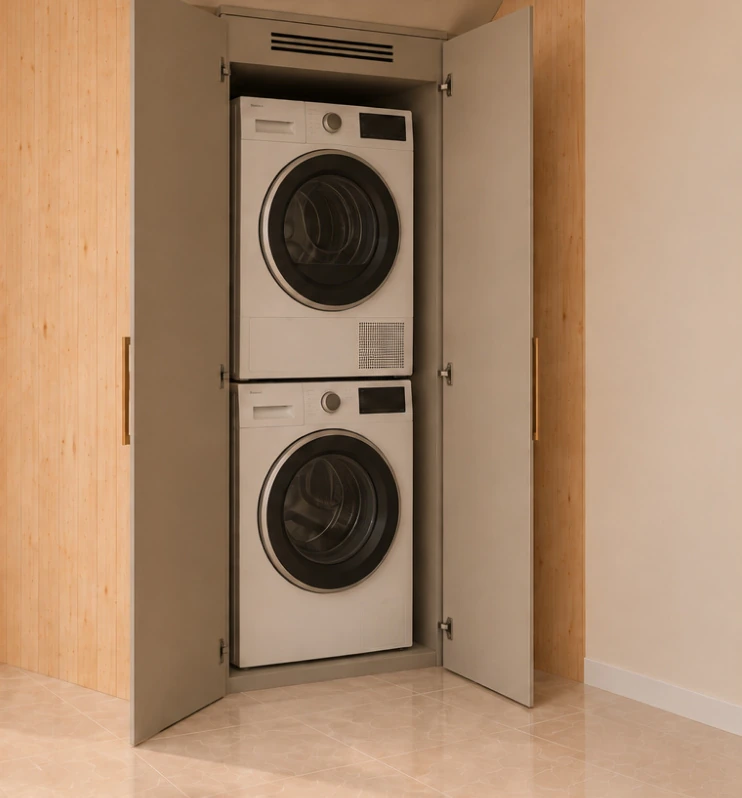
Explore the home
The details · Featured 750 SF
Shared spaces below.
Your own retreat above.
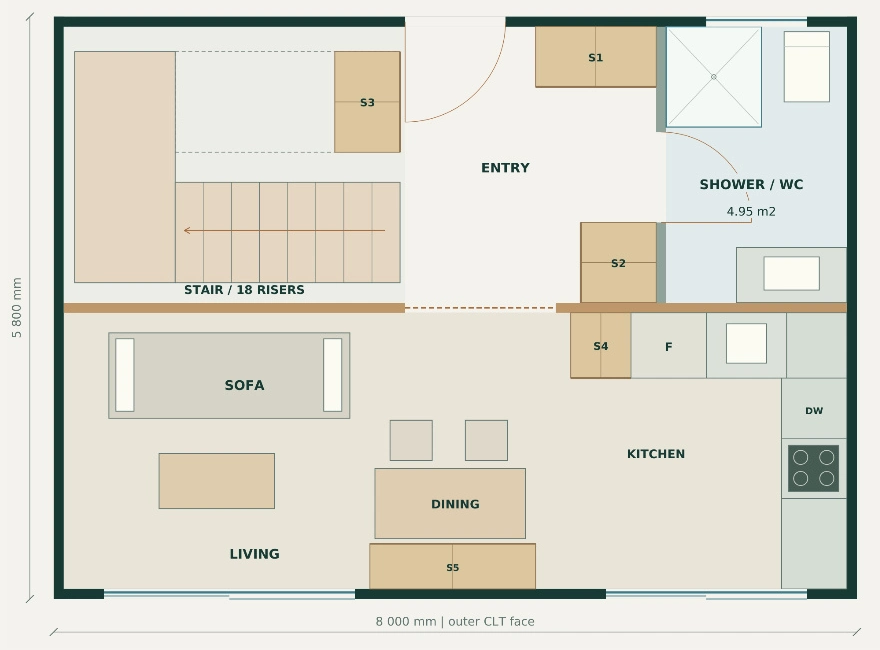
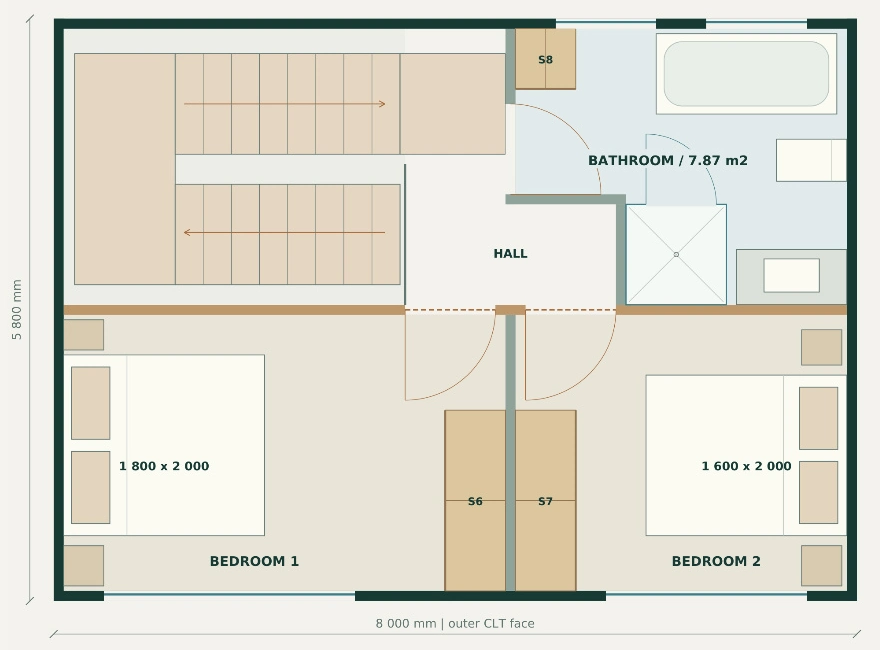
Concept floor plans show the reference house arrangement. Final area, dimensions, layout and kit inclusions for your selected model are confirmed with your specialist.
The NORTHFORM approach
Mass timber brings the structure and warmth of wood into everyday life. A coordinated kit turns a considered design into components ready for assembly.
Review access, local requirements and the way you want to live.
Find the right size and confirm your layout and kit scope.
Coordinate engineering, delivery and your on-site building team.
Small homes. Thoughtfully considered.
Find a starting point.
Make it your own.
A little space. A lot of possibility.
A compact starting point for a guest house, backyard retreat or ADU.
Our featured home
A balance of open living and private space, designed for a beautiful everyday.
Room to grow
More room for everyday life, time together and the things that matter.
Let's build something brighter
Book a call with a specialist and take the next step
toward your NORTHFORM home.
Your next chapter starts here
Tell us a little about your project.
We'll help you explore the possibilities.
Your home. Your site.
A conversation shaped around you.
Personal pricing.
Clear next steps.